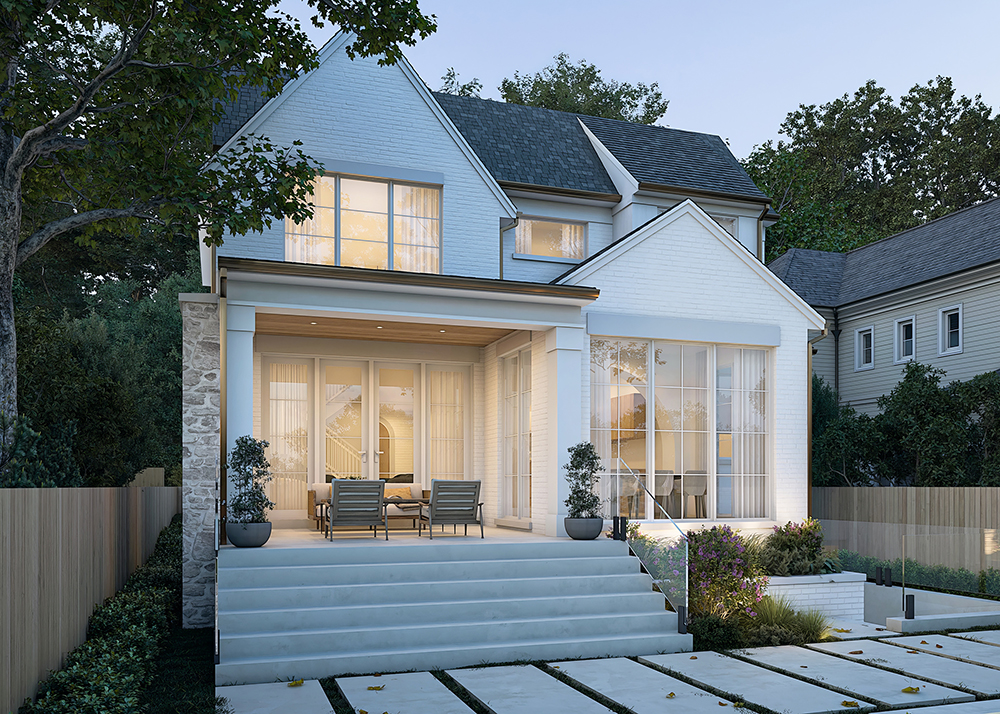
The exterior is defined by natural stone, a cedar shake roof, oversized grilled windows, and warm wood accents that add richness and texture throughout the façade. Steeply pitched gables establish a striking architectural presence, while the arched front entry, custom wood garage door, and carefully detailed trim introduce a sense of craftsmanship that gives the home its distinctive character. Designed for modern family living, the interior centres around bright, open-concept spaces that seamlessly connect to the outdoors. A spacious kitchen, dining area, and family room open directly onto a covered rear porch with an outdoor fireplace, creating an ideal setting for entertaining. Beyond, a plunge pool and thoughtfully designed landscape transform the backyard into a private retreat that extends the home's living space beyond its walls.
Exterior Style
Transitional Manor
Location
Mississauga, ON
Square Footage
3,200sft Above Grade
Scope of Project
New Build Detached Dwelling