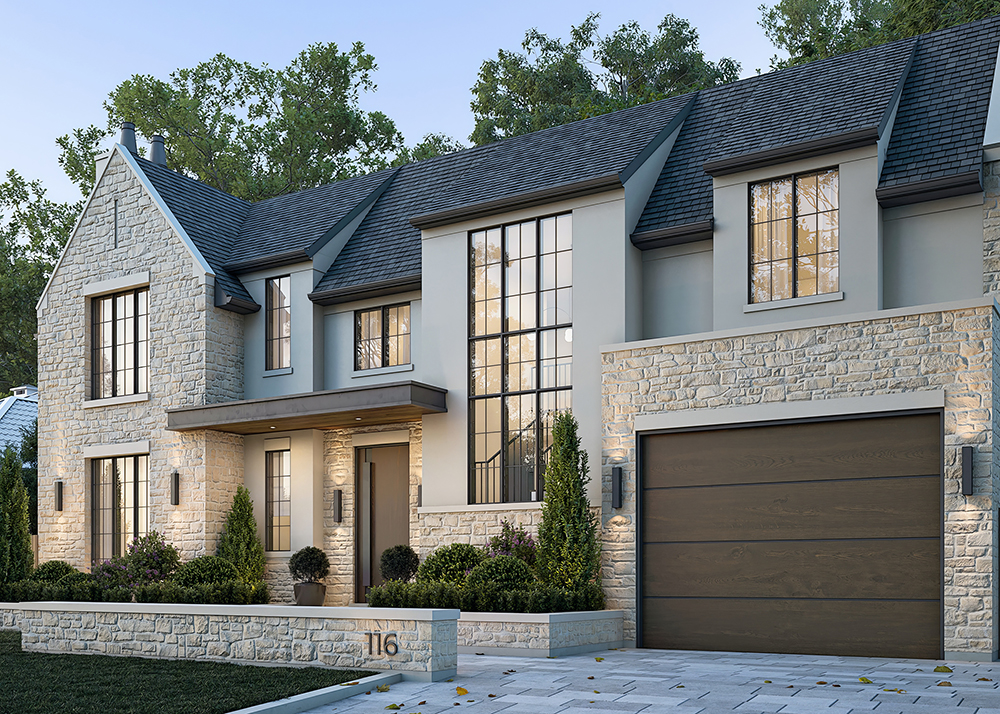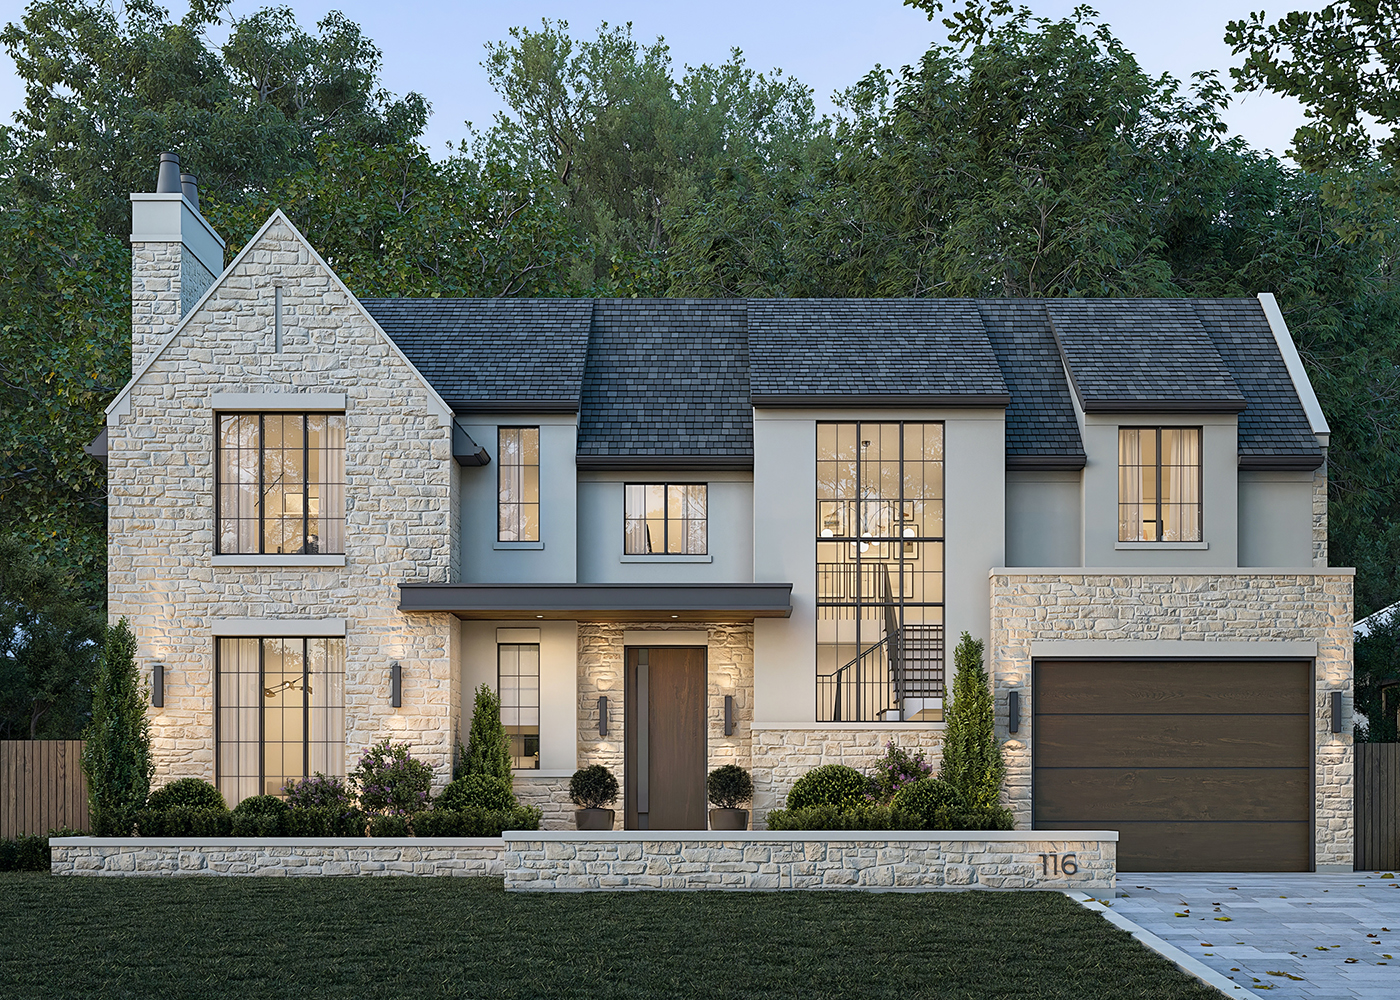
The exterior composition is defined by a striking natural stone gable, smooth stucco, oversized black windows, and a restrained palette of materials that creates depth without unnecessary ornamentation. Steep rooflines and strong architectural massing are balanced by warm wood accents and carefully integrated landscaping, resulting in a façade that feels both sophisticated and enduring.
Exterior Style
Transitional Manor
Location
Manhasset, NY
Square Footage
3,000sft Above Grade
Scope of Project
New Build Detached Dwelling