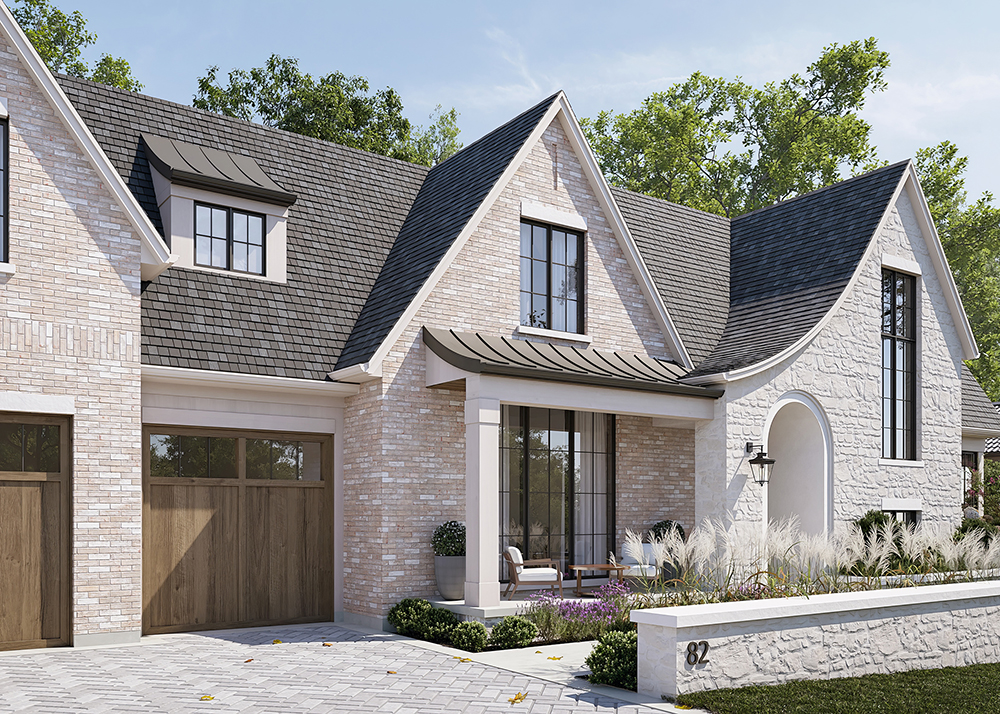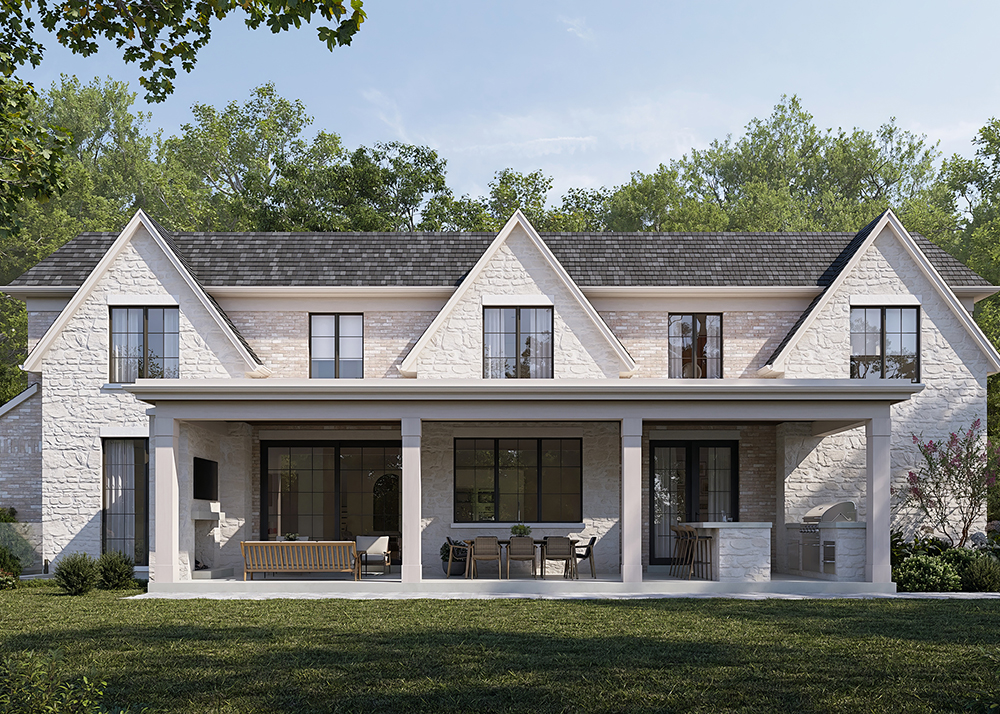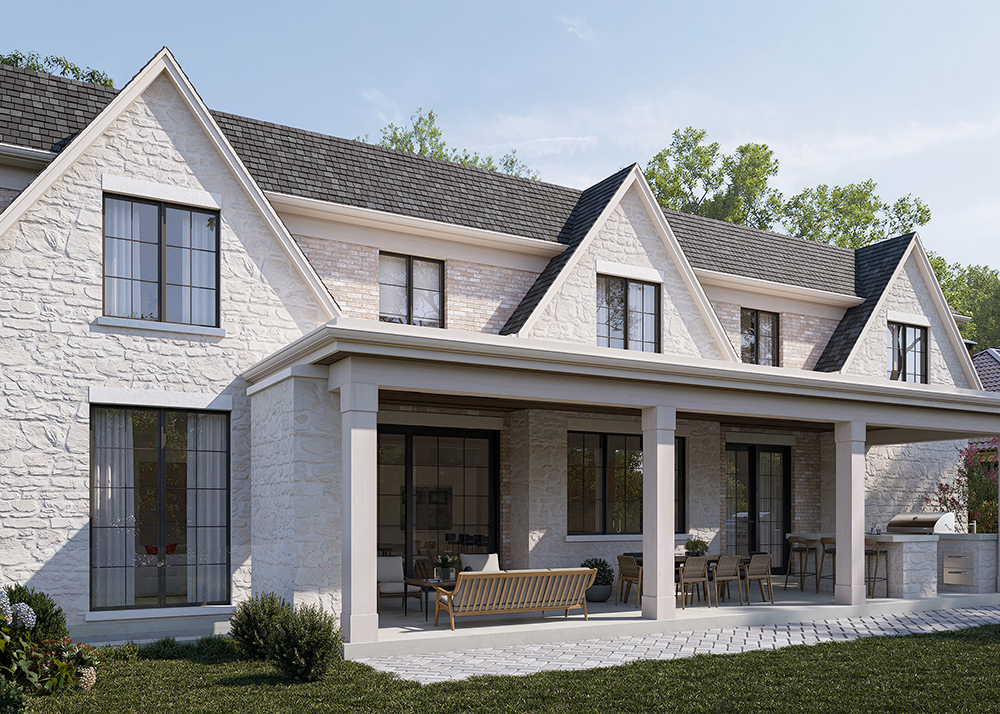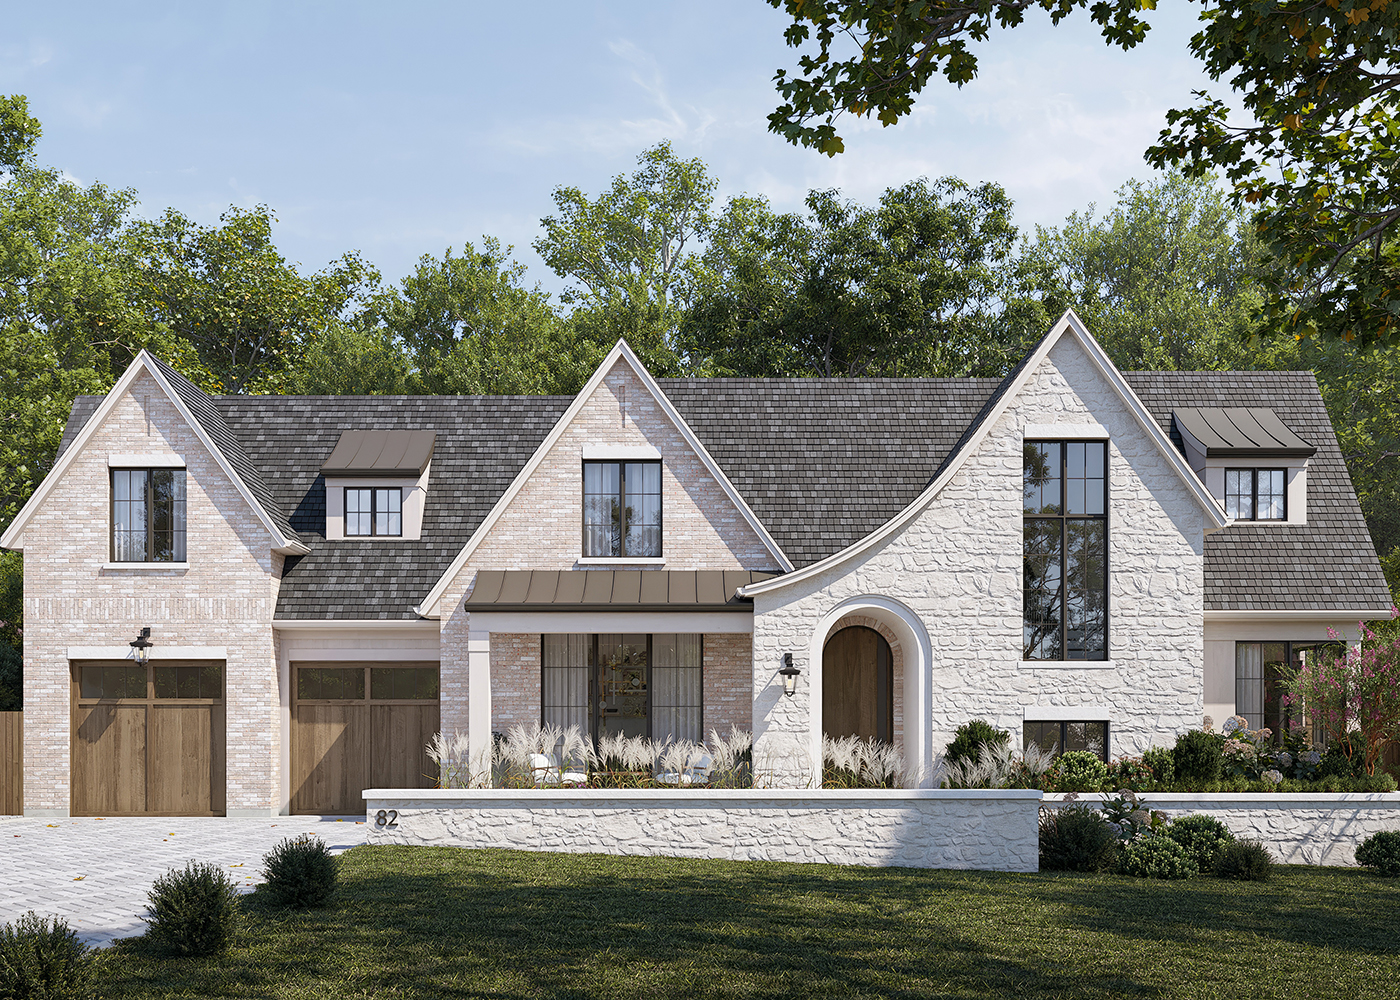
The exterior is anchored by a harmonious blend of natural stone, smooth stucco, and warm wood accents, creating a façade that is both elegant and understated. Steeply pitched rooflines, prominent gables, and oversized black windows establish a strong architectural rhythm, while the carefully balanced composition brings a sense of symmetry and permanence to the streetscape. Subtle detailing throughout allows the richness of the materials and craftsmanship to take centre stage. The rear elevation is designed to foster a seamless connection between the home and its outdoor living spaces. Expansive windows and oversized sliding doors flood the interior with natural light while opening onto a generous covered terrace that extends the home's living areas into the landscape. Layered rooflines, integrated outdoor living spaces, and a restrained material palette reinforce the home's contemporary country character while creating an ideal setting for year-round entertaining.
Exterior Style
Transitional Country
Location
Oakville, ON
Square Footage
5,500sft Above Grade
Scope of Project
New Build Detached Dwelling