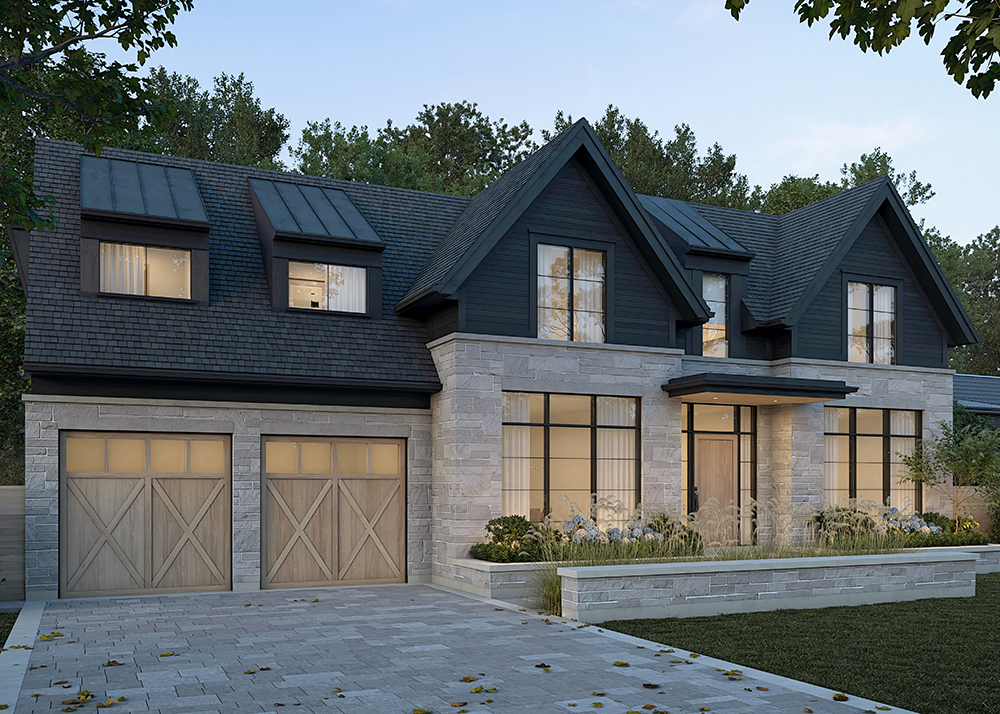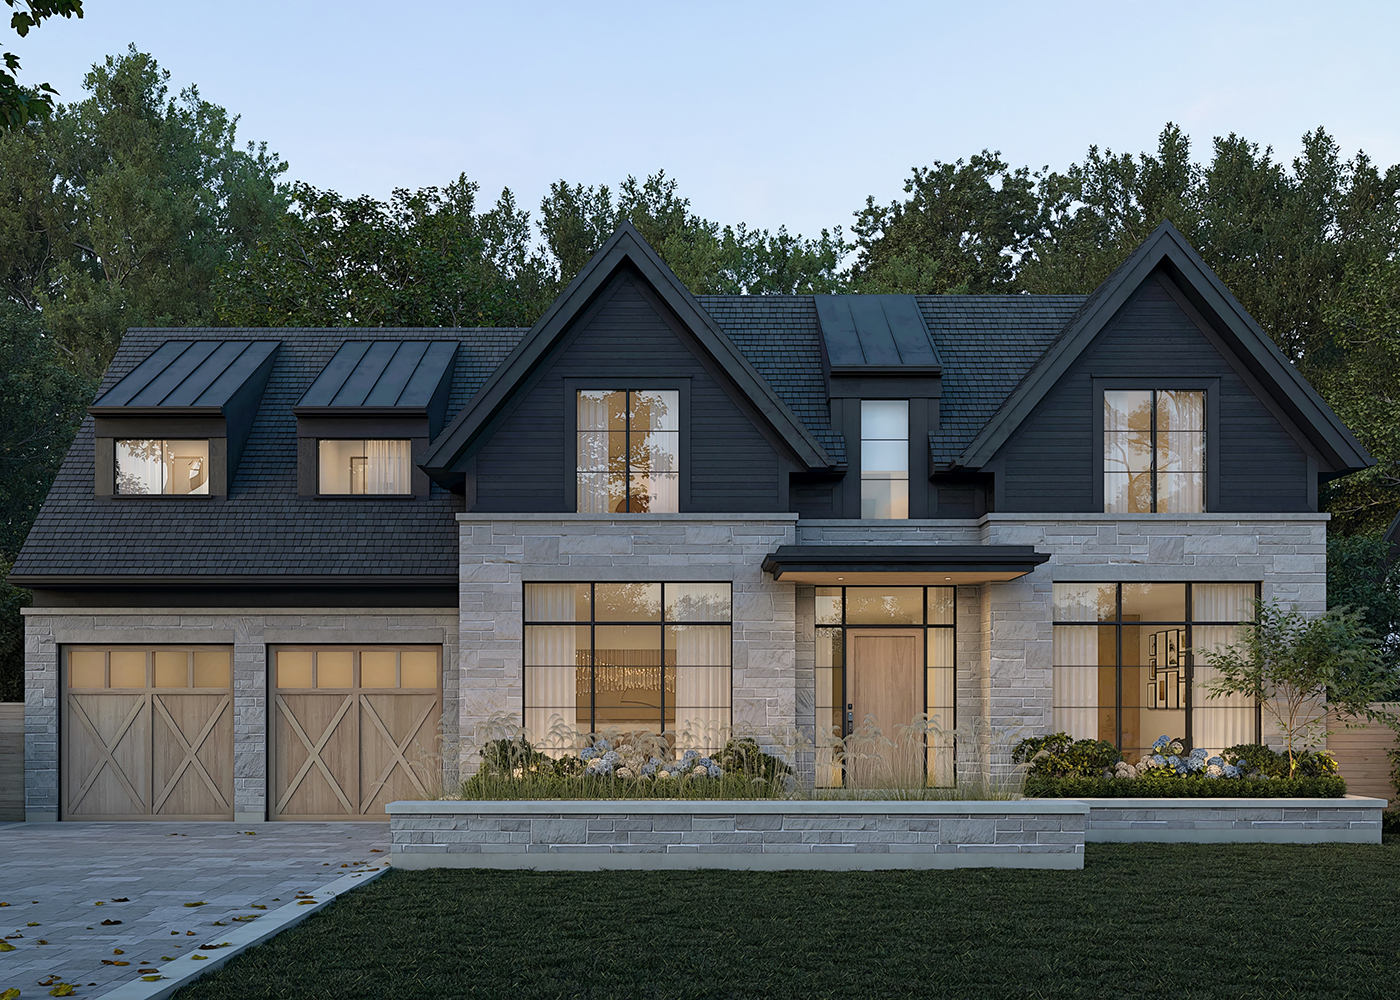
teep front-facing gables establish a striking silhouette, while a carefully curated palette of natural stone, dark horizontal wood siding, and standing seam metal accents creates a sophisticated yet welcoming presence. Expansive black-framed windows bring natural light deep into the home while reinforcing the clean architectural language of the exterior. Warm wood garage doors and a matching front entry introduce a natural warmth that complements the home's contrasting materials, adding depth and texture to the façade.
Exterior Style
Transitional Cottage
Location
Oakville, ON
Square Footage
4,500sft Above Grade
Scope of Project
New Build Detached Dwelling